An outdoor kitchen is one of the few home upgrades that pays you back in daily use, not just resale value. It turns a backyard into a functioning extension of your home.
We work with Portland homeowners who want a clear answer to three questions before they commit: what it costs, what it looks like, and what the permit process actually requires.
What Counts as an Outdoor Kitchen Addition
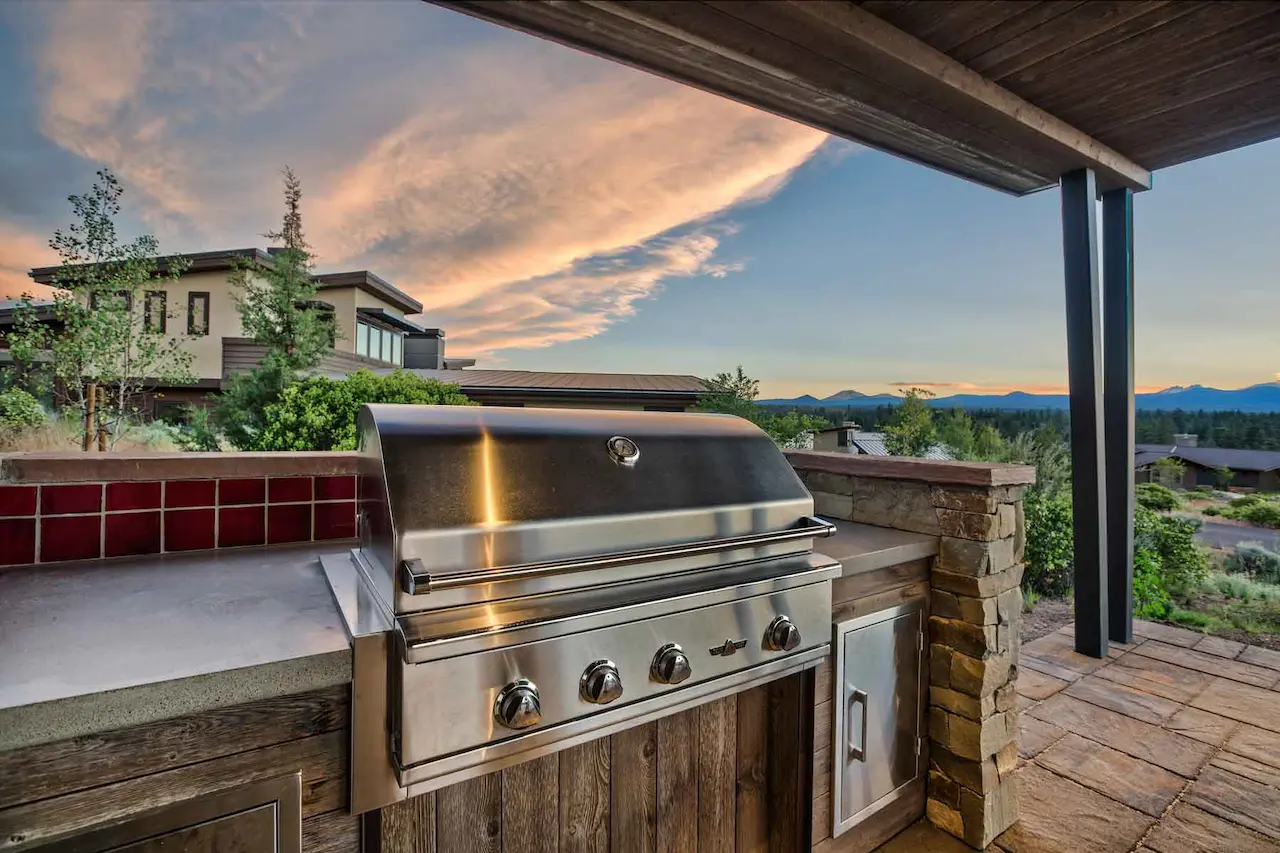
An outdoor kitchen addition is any built-in cooking and prep space added to your property — grills, countertops, sinks, storage, and often a covered structure to protect it from Northwest weather. It’s different from a standalone grill on a patio because it’s permanently plumbed, wired, or built into the landscape.
We have seen firsthand that homeowners who plan this as a real addition, rather than buying appliances piece by piece, end up with a space that holds up through Portland’s wet winters and gets used year-round.
Outdoor Kitchen Cost Breakdown
Cost is the first question every homeowner asks, and it depends on scope. Here’s what typically drives the number up or down:
- Basic setup (grill island, counter, storage): a smaller, uncovered build with standard materials
- Mid-range addition (grill, sink, fridge, bar seating): adds plumbing and electrical runs, which increase labor cost
- Full outdoor kitchen (covered structure, built-in appliances, stone or masonry finish): the highest-cost tier, closer to a small home addition than a patio upgrade
Beyond the build itself, three factors move the price the most:
- Utility access — how far the kitchen sits from existing water, gas, and electrical lines
- Roof or cover — a permanent structure adds cost but protects appliances and extends the space’s usable season
- Material choice — stone, brick, and stainless steel cost more upfront but need less maintenance over time
We always advise clients to get utility routing confirmed before finalizing a layout. It’s the single biggest cost variable, and it’s the one most homeowners underestimate.
Design Considerations That Actually Matter
A good outdoor kitchen design starts with how you actually use your backyard, not with a photo from a magazine. We focus on three things during design conversations:
- Layout flow — keep the grill, prep space, and seating in a triangle so one person isn’t blocking the whole kitchen
- Weather protection — a covered structure or partial roof keeps appliances usable through Portland’s rainy months
- Sightlines — placing the kitchen so it connects visually with the indoor living space makes the addition feel like part of the house, not a separate structure
If you’re already considering a larger project, an outdoor kitchen pairs naturally with our home renovation and extension services, especially when the addition connects to an existing patio, deck, or covered porch.
Materials Worth Considering
Material choice affects both cost and how much upkeep the space needs. In our experience, three categories come up most often:
- Stainless steel appliances and countertops — durable, resists moisture, and holds up to PNW weather without rusting if properly sealed
- Natural stone or masonry — higher upfront cost, minimal maintenance, and it ages well outdoors
- Concrete or composite counters — a mid-range option that balances cost and durability for homeowners who want a finished look without the masonry price tag
We prioritize a strategy of matching materials to how often the space will actually be used. A kitchen used every weekend needs different materials than one used a few times a summer.
Permit Basics for Outdoor Kitchens in Portland
This is where most DIY plans run into trouble. Any outdoor kitchen involving gas lines, new electrical circuits, plumbing, or a permanent roof structure typically requires a building permit in Portland and surrounding Oregon jurisdictions. A simple, unplumbed grill island on an existing patio may not need one — but the moment you add gas, water, or a roof, permitting almost always applies.
Skipping this step can cause real problems later: unpermitted work can affect your homeowner’s insurance, complicate a future home sale, and in some cases require you to remove or redo the work. We handle permit applications and inspections as part of the build process, so homeowners don’t have to navigate city requirements on their own.
If your outdoor kitchen is part of a larger backyard project, it’s worth reviewing it alongside our custom new builds work, since larger additions often trigger the same permit process.
How We Handle Outdoor Kitchen Additions
We manage outdoor kitchen projects the same way we manage any renovation: a clear estimate before work starts, licensed subcontractors for gas and electrical work, and a fixed price so there are no surprise costs mid-project. For additions that include a covered structure, our roofing team handles the build so the same crew is accountable for the whole project, not just the kitchen portion.
You can see examples of completed backyard and renovation work on our projects page.
Why Choose Us
We build outdoor kitchen additions the way we’d want one built for our own home — permitted correctly, priced transparently, and finished to last through Portland weather.
- Fixed, upfront pricing with no hidden costs
- Licensed and insured for gas, electrical, and structural work
- Permit handling included as part of the project
- Local experience with Portland-area weather and building codes
- One accountable team from design through final walkthrough
Learn more about how we work on our Why Choose Us page.
Conclusion
An outdoor kitchen addition is a real construction project, not a weekend upgrade. Getting the cost, design, and permit process right from the start avoids delays and rework later. If you’re ready to see what your project would actually cost, contact our team for a fixed-price estimate.
FAQ
Do I need a permit for an outdoor kitchen in Portland?
In most cases, yes — any addition with gas, electrical, plumbing, or a permanent roof requires a permit through the local building department.
How much does an outdoor kitchen addition typically cost?
Cost depends on utility access, materials, and whether the structure includes a roof. Basic builds cost less than full covered kitchens with built-in appliances.
Can an outdoor kitchen be added to an existing patio or deck?
Yes, in many cases. It depends on the existing structure’s condition and whether it can support the added weight and utility lines.
What materials hold up best in Portland’s climate?
Stainless steel and natural stone perform best against rain and moisture. Untreated wood needs more maintenance over time.
How long does an outdoor kitchen addition take to build?
Timelines vary based on scope and permit approval, but most projects move from design to completion within a few months once permits are issued.